Accessible Bus Shelters: What DDA Compliance Means for a Parish Council

Alex Thomas
Managing Director
"Is it DDA compliant?" comes up in almost every conversation we have with a parish clerk. It is the right question to ask, but it is a slightly misleading one, because a shelter on its own is never the whole answer.
What matters is the stop: the kerb, the footway, the space around the shelter and the seat inside it. The highways authority looks at all of it before it approves a new installation.
The short answer
Every new bus shelter installation must meet the accessibility requirements of the Equality Act 2010, which replaced the Disability Discrimination Act. That is why people still say "DDA compliant". Highways authorities will not approve an installation that does not meet these standards.
In practice that comes down to five things: a raised kerb at the boarding point, a clear passageway past the shelter, seating that helps people sit and stand, tactile paving where your authority asks for it, and nothing blocking the way.
What the highways authority will check
Raised kerbing. The kerb at the boarding point is raised to a standard height, typically 140mm or 160mm depending on your highways authority, so that wheelchair users and people with mobility impairments can board and alight at or near level. This is often the biggest single cost in the groundworks.
A clear passageway. A minimum 1500mm clear width is kept between the shelter and the kerb edge, so a wheelchair user can get past. This decides where the shelter can sit and how deep it can be.
Accessible seating. Seating with armrests on at least one side helps elderly and disabled passengers sit down and stand up.
Tactile paving. Some highways authorities require tactile paving at the boarding point. Check with yours early, because it changes the groundworks.
No obstructions. Signs, bins and cycle stands must not narrow the 1500mm passageway. A bin bolted to the wrong post can fail an otherwise good layout.
What to specify for the shelter itself
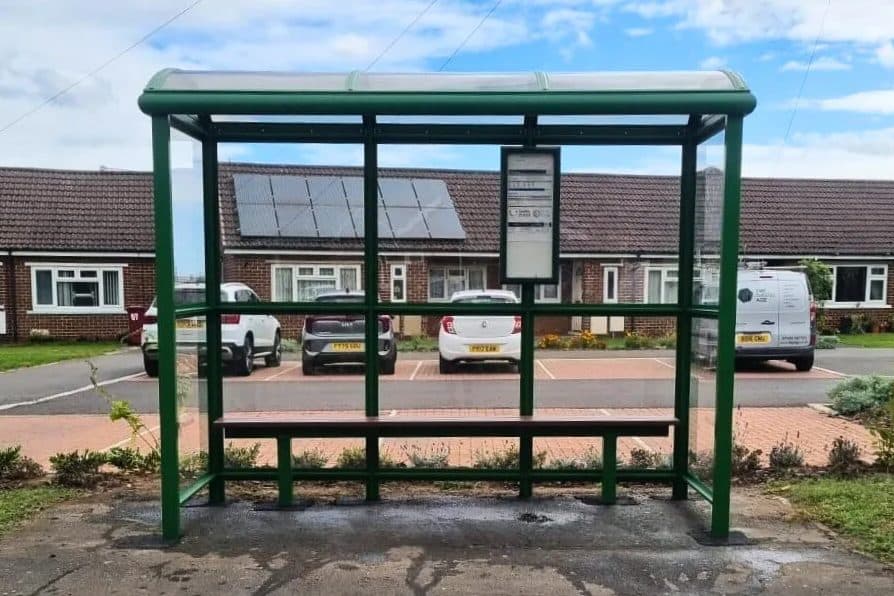
The shelter is the part you choose, so make it work for everyone who will use it.
- Seating with armrests. At least one seat with an armrest. A perch seat as well suits people who find it hard to get up from a low bench.
- Enough room inside. A wheelchair or a pushchair should fit in the shelter without blocking the seat.
- A shelter that fits the footway. On a narrow footway a shallower shelter can keep the 1500mm passageway clear where a standard depth would not. We size every shelter to the stop after the survey.
- Clear glass people can see. Ask for contrasting markings on clear glass panels, so partially sighted passengers can see them.
Where the cost really sits
Councils are often surprised that the shelter is not the whole bill. If the existing footway or kerb does not meet the standard, the groundworks to bring it up to standard are part of the project.
New kerbing is typically the most expensive associated work, at around £800 to £2,500 depending on how much is needed and whether new tactile paving goes in as well. Our bus shelter cost guide sets out the full picture.
The way to avoid a surprise is to find out before you budget. Ask the highways authority what it will require at your stop, and get a site survey that looks at the kerb and footway as well as the shelter.
Replacing an old shelter
If you are replacing a worn-out shelter, remember that the replacement is a new installation, so expect the highways authority to look at the stop against today's standards, even if the old shelter has stood there for years. That is often when a stop gets its raised kerb. Our guide to replacing a wooden bus shelter covers the rest of that process.
How this fits with planning and highways approval
Accessibility is checked as part of highways authority approval, which every shelter on or beside the public highway needs, even when planning permission does not apply. We explain the difference in Does a Parish Council Bus Shelter Need Planning Permission?. For the whole route from idea to installed shelter, see the parish council bus shelter guide.
What to send us
- The location of the stop, ideally with a photo looking along the footway
- Whether there is a kerb, and roughly how high it is
- The width of the footway where the shelter will go
- Whether you are replacing an existing shelter
- Anything your highways authority has already told you
We provide dimensioned drawings and site plans formatted for highways submissions at no extra cost, so the accessibility layout is clear from the start. I have been Managing Director since 2021, and getting the stop right first time is what saves councils time.
View parish council bus shelters or call 01704 547 321. If you would rather start on the form, request a quote.
Managing Director, Alotek Shelters Ltd
About Alex Thomas
Managing Director of Alotek Shelters since 2021. Trained in CAD and design at Southampton Solent University (BSc, 2:1). Design, fabricate and install from the Lancashire workshop.