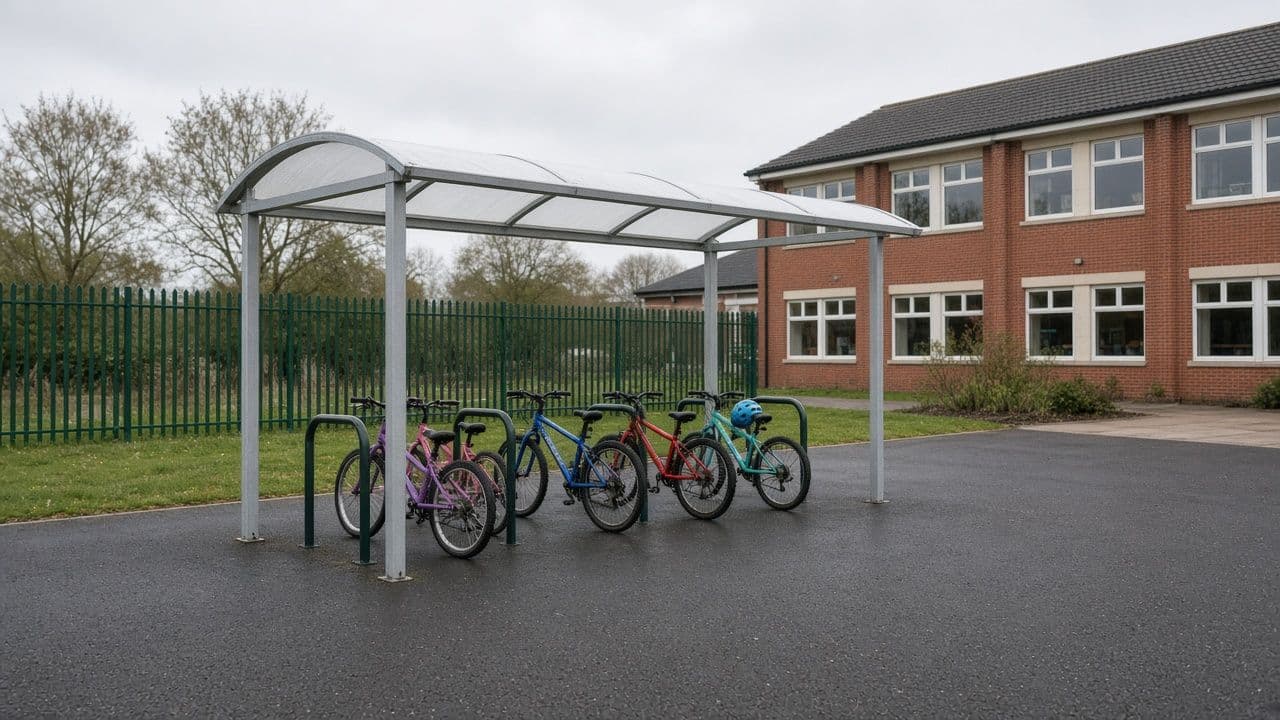
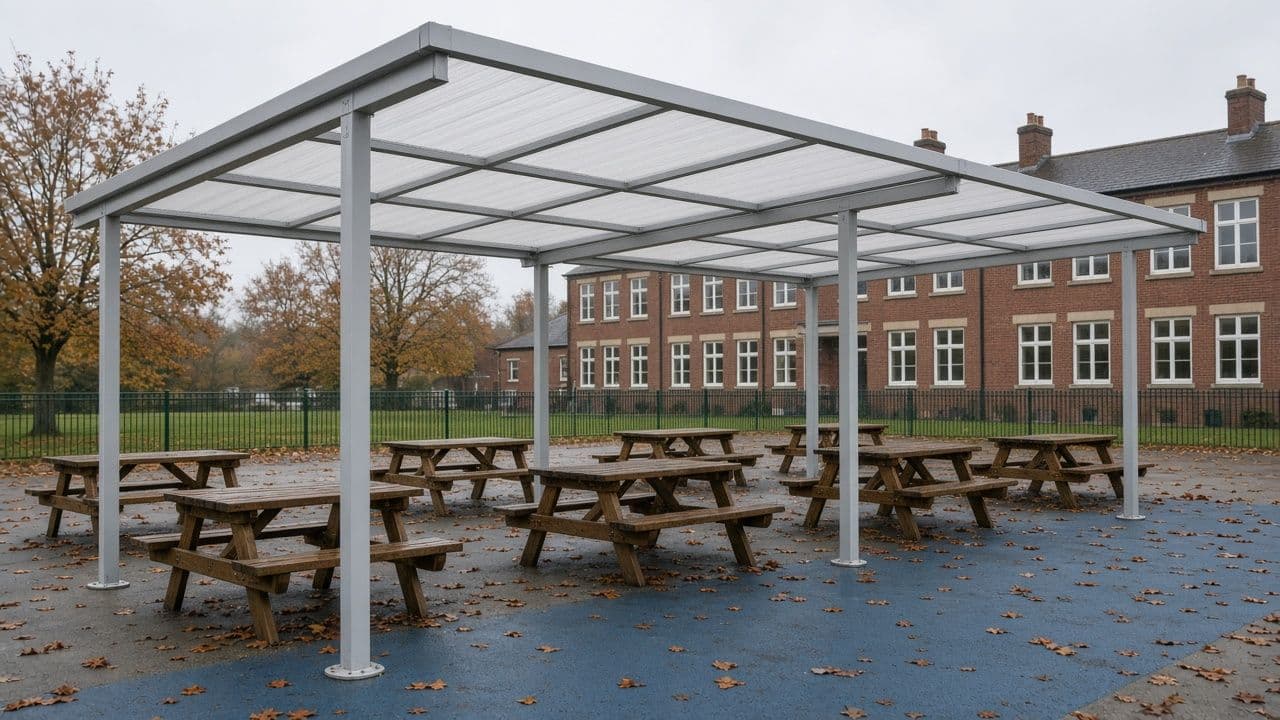
Entrance Canopy Specification: What to Ask Before You Order

Alex Thomas
Managing Director
I get enquiries for entrance canopies every week where the first question is the budget. That is a reasonable starting point, but it is not the right one.
An entrance canopy that is specified incorrectly for its location, its wall construction, or its exposure to weather is a problem from the day it goes up. The budget question matters less than the specification question. Get the spec right and the budget discussion is easy. Get it wrong and no budget is the right one.
Here is what to think through before you ask a supplier for a price.
What is the canopy actually protecting?
An entrance canopy is one of the most used structures on any building. Everyone who enters and leaves goes under it. On a rainy Tuesday in November in the North West, it is doing a job. On a January Monday at a school, it is doing it 400 times before 9am.
Start with the honest question: what am I protecting people from, and for how long?
Wind and rain. The primary purpose for most UK sites. How exposed is the entrance? A building in an open car park facing south-west has a completely different exposure than a sheltered rear entrance in a city courtyard.
Projection from the wall. How far out does the canopy need to come to actually keep people dry? A 600mm projection over a door keeps the top of your head dry while you fumble with keys. A 1.5m projection keeps you and two colleagues dry. A 2m projection keeps a small queue dry. The answer depends on how many people use the entrance at once.
Height clearance. Standard door heights are 2.1m. Most entrance canopies are fixed above the door frame, which puts the underside of the canopy at around 2.3 to 2.5m. This is fine for pedestrian use. If service vehicles, delivery vehicles, or fire appliances need to access the entrance, that changes.
Wall-mounted or column-supported?
This is the most important structural decision and it depends entirely on your wall construction.
Wall-mounted. The canopy is fixed directly to the building facade using brackets. The wall takes all the load. This is the simpler, neater option and requires no ground foundations. It works on most solid masonry, concrete, or steel-framed buildings. It does not work well on timber-framed or cladding-panel facades where there is no solid substrate at the right position to fix into.
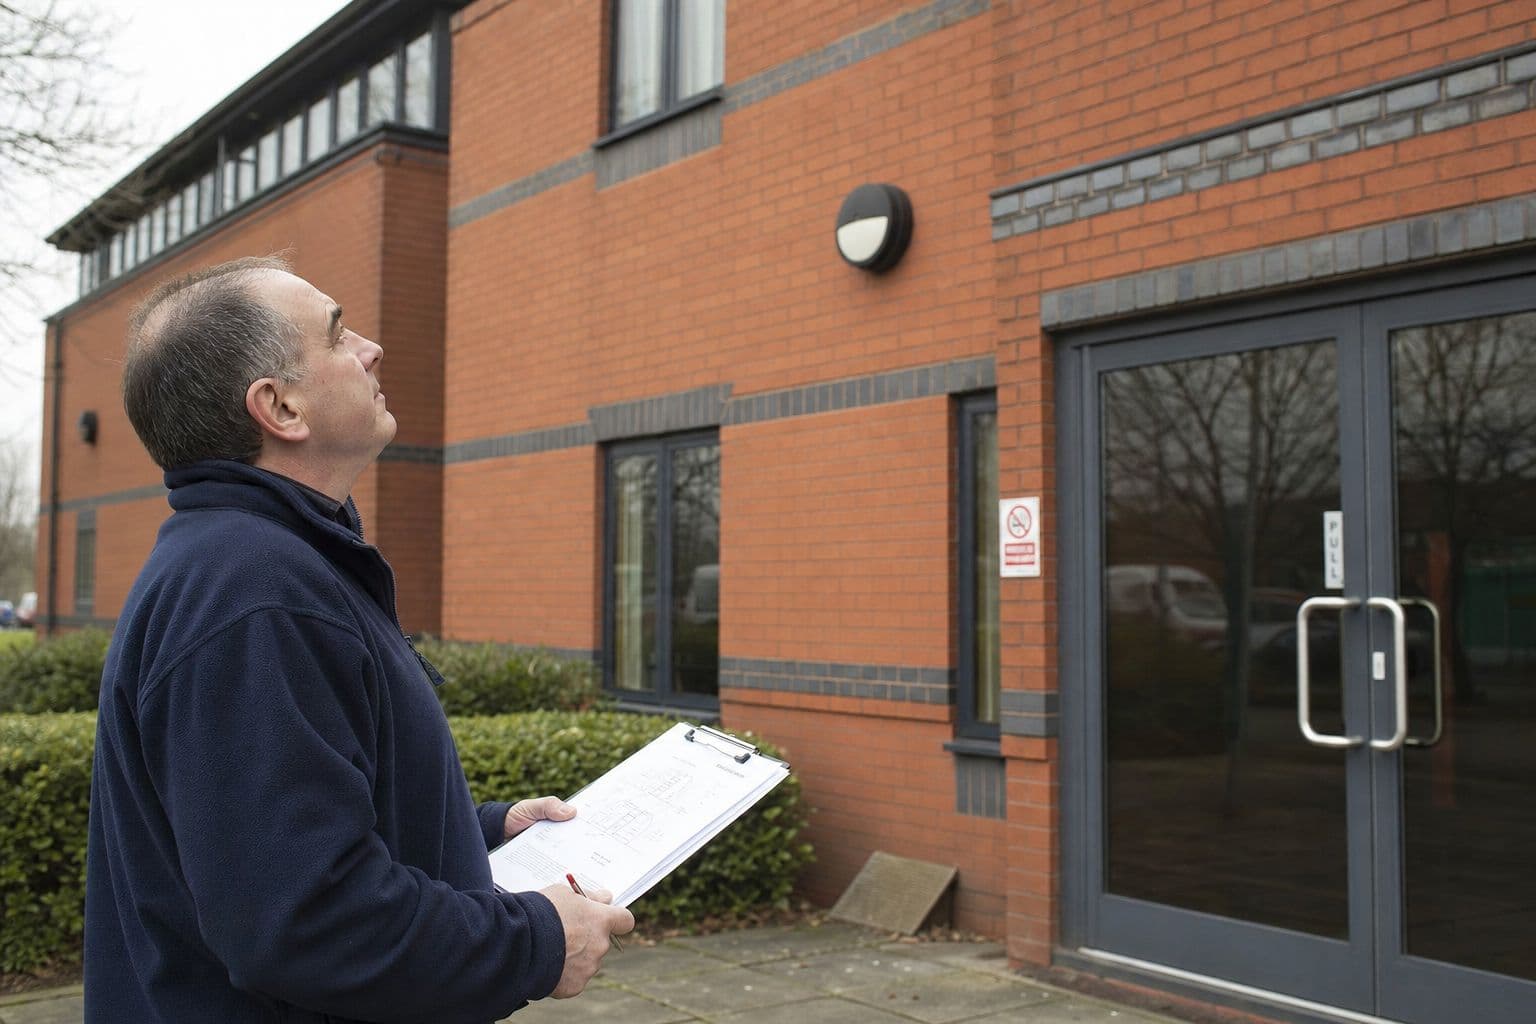
Before you order a wall-mounted canopy, you or your supplier needs to confirm what the wall is made of and where the structural fixings can go. A survey is not optional for this. Getting it wrong means drilling into a cavity rather than solid blockwork, which means your canopy is not properly secured.
Column-supported. The canopy is held up by one or two posts set into the ground, with the back edge fixed to the wall. This takes load off the wall, allows wider projections, and works on facades where wall fixings are not straightforward. It requires ground foundations, which adds cost and requires confirmation of what is under the surface (services, drainage, existing structure).
Column-supported designs are more common on wider canopies, on buildings with complicated facades, and on canopies with projections over 1.5m.
Roof material: polycarbonate, glass or solid?
Each material has a different balance of light, weight, maintenance, and cost.
Polycarbonate. The most common choice. Lightweight, translucent (lets light through), cost-effective, low maintenance. Available in clear, opal (frosted white), and tinted options. The main consideration is yellowing over time: cheaper polycarbonate can yellow within 5 years. Specifying UV-stabilised polycarbonate with a 10-year manufacturer warranty against yellowing is non-negotiable if you want the canopy to still look good at year seven.
Toughened glass. A premium option. Heavier, requires more substantial support structure, significantly more expensive. The benefit is appearance: glass panels look genuinely architectural rather than functional. The right choice for listed buildings, prestige entrances, and anywhere the canopy is part of the architectural statement of the building. Also easier to clean than polycarbonate.
Solid roof panels. Aluminium-faced composite or similar. Fully weatherproof, no light transmission. Used on entrances where light inside is not a priority, where privacy matters, or where the building designer wants a solid architectural expression. Less common on standard commercial or school entrances.
Colour and finish
For an aluminium canopy, powder coating is standard. The frame can be specified in any RAL colour at no additional cost from a quality manufacturer.
The most commonly specified colours for UK commercial and school entrances are:
- RAL 7016 Anthracite Grey: the default for modern commercial buildings and new school builds
- RAL 9005 Jet Black: prestige commercial entrances, contemporary architecture
- RAL 7035 Light Grey: matches older concrete and render facades
- RAL 5014 Pigeon Blue or RAL 6009 Fir Green: heritage and conservation settings
Matching the canopy to existing window frames, fascia boards, or other architectural metalwork is almost always the right answer. A canopy in a different colour to everything else on the building facade is a distraction, not a feature.
Planning permission
In most cases an entrance canopy is permitted development and does not require a planning application.
The situations where planning permission is required:
- The site is in a conservation area (very common for Victorian schools, historic town centre offices, older civic buildings)
- The building is listed
- The canopy is unusually large and exceeds permitted development size limits
- The canopy includes illuminated advertising
If your building is in a conservation area, the canopy design matters more than anywhere else. Powder-coated aluminium in period colours, traditional profiles, and restrained glazing are more likely to receive consent quickly than a contemporary glass-and-steel design. We have specified canopies for conservation area settings across the UK and can advise on designs that are appropriate for the planning context.
The questions to ask your supplier
When you go out to tender, ask every supplier these:
What fixing method do you propose for our wall construction, and have you carried out a site survey? A supplier who specifies fixings without seeing the wall is guessing.
What is the polycarbonate specification and what warranty covers it against UV yellowing? If they cannot answer, assume there is no meaningful warranty.
What wind loading has the canopy been designed to? Particularly important for exposed sites. Ask for BS EN 1991 (Eurocode 1) compliance.
What is included in the installation price? Specifically: fixings, mastic sealing around all penetrations, making good of the wall surface after installation, and removal of all waste. Surprises in canopy installation costs almost always come from these items.
What does the handover pack include? For future maintenance and for planning records: dimensioned as-built drawing, fixing schedule, warranty documentation, care and maintenance instructions.
View our entrance canopies product page or call 01704 547 321 for a free no-obligation consultation. We carry out a free site survey before quoting on any wall-mounted canopy.
Managing Director, Alotek Shelters Ltd
About Alex Thomas
Managing Director of Alotek Shelters since 2021. Trained in CAD and design at Southampton Solent University (BSc, 2:1). Design, fabricate and install from the Lancashire workshop.