Covered Walkways for Hospitals: What NHS Estates Teams Need to Know

Alex Thomas
Managing Director
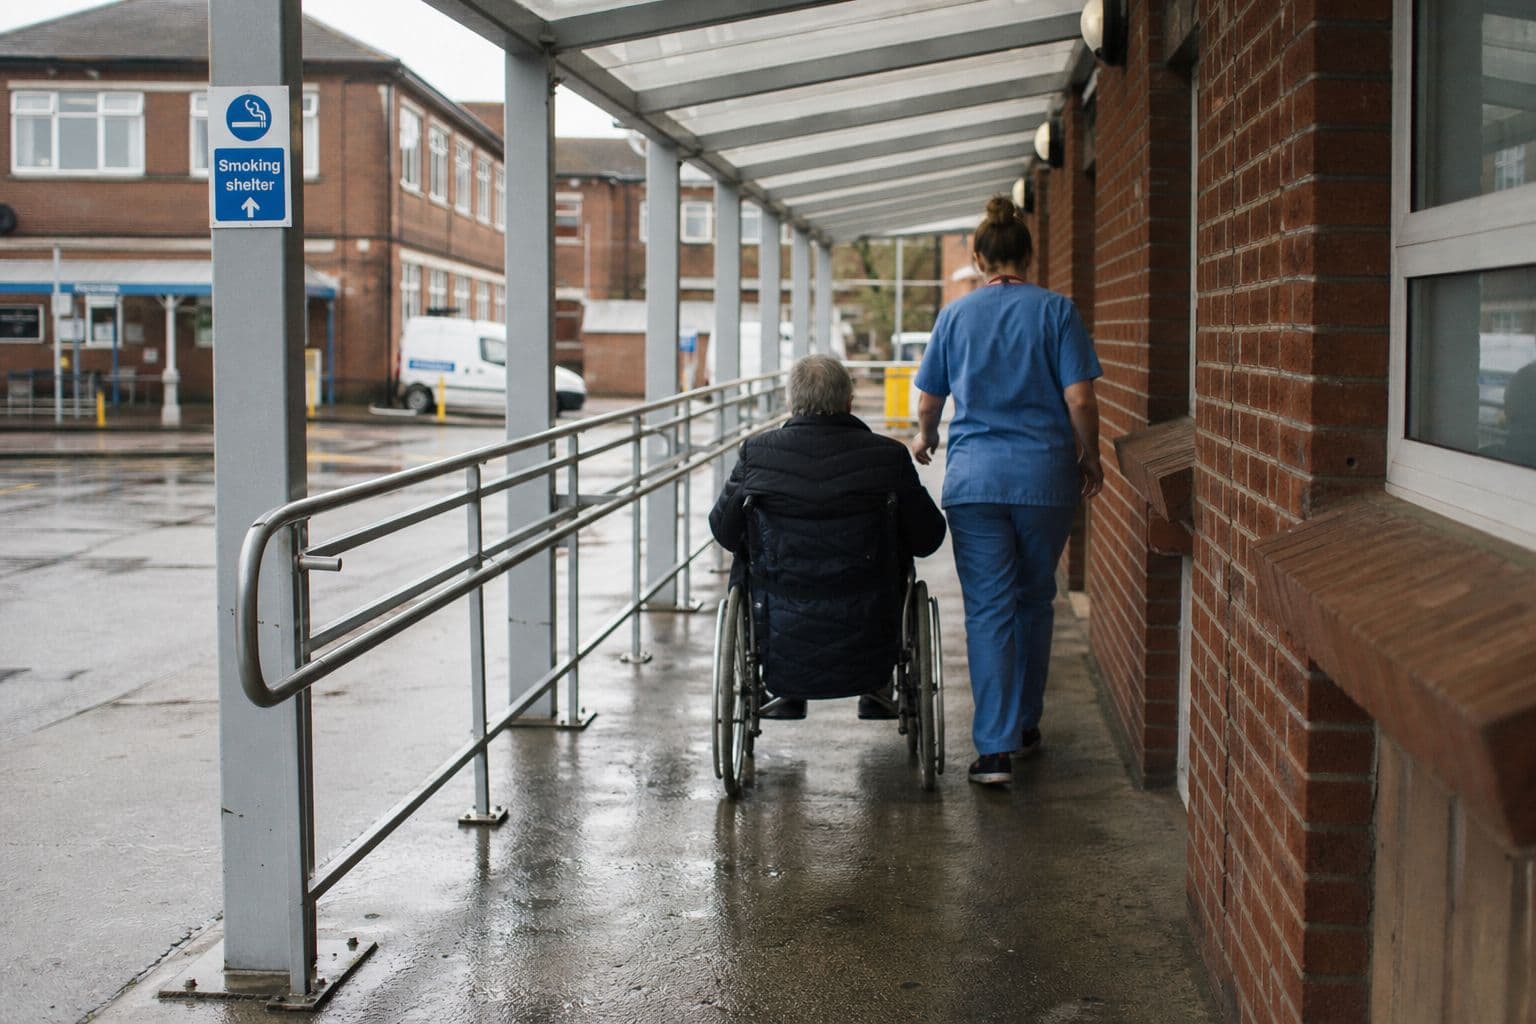
A covered walkway on a hospital site does a straightforward job: it keeps patients, visitors, and staff dry when moving between buildings. But specifying one for an NHS site involves considerations that do not apply to a school or a business park.
Infection control, fire safety, DDA compliance, procurement framework requirements, and the need to minimise disruption during installation all affect the brief. This guide covers what NHS estates teams need to think through before going to market.
Why hospital covered walkways are specified differently
A hospital walkway carries a different mix of users to a commercial or education site. Patients may be in wheelchairs, on crutches, or using mobility aids. Some will be connected to portable equipment. The walkway needs to function as an accessible route, not just a covered one.
The environment is also more demanding. Hospital sites generate more foot traffic per square metre than almost any other building type, and the walkway will be in use around the clock, in all conditions, every day of the year. Specification needs to account for that durability requirement from the start.
DDA and accessibility requirements
Any covered walkway on a healthcare site must meet the requirements of the Equality Act 2010 for accessibility. In practice this means:
Width. A minimum of 2.0 metres clear internal width to allow two wheelchair users to pass or for a patient to walk alongside a nurse or relative without one of them stepping off the walkway. 2.5 metres is preferable on main circulation routes between departments.
Surface. The walkway surface must be level, slip-resistant when wet, and free from lips or changes in level greater than 5mm. Most hospital walkways are installed over existing tarmac or concrete paths; check the surface condition before specifying foundations, as uneven ground may require remedial work before installation.
Handrails. On any walkway with a gradient or adjacent to a drop, handrails are required at the appropriate heights (900mm and 700mm for dual-height rail). On flat, enclosed routes between buildings, rails are less commonly specified but should be considered for routes used heavily by elderly or unwell patients.
Lighting. Hospital sites operate 24 hours. The walkway needs adequate lighting for night-time use. LED strip lighting integrated into the roof structure or wall-mounted fittings are the standard approaches.
Contrast. For visually impaired users, the edges of the walkway surface should have sufficient contrast with adjacent surfaces. This is relevant when the walkway deck colour is chosen.
Infection control considerations
Infection control is a priority on any NHS site and it affects the specification of the walkway structure itself.
Material choice. Aluminium powder-coated frame is the preferred material for hospital walkways. It does not corrode, does not require painting, and can be cleaned with standard clinical detergents without degrading the surface finish. Steel structures that require periodic repainting create maintenance access requirements and the risk of paint ingestion if not managed correctly.
Minimal horizontal surfaces. Horizontal ledges, crevices, and areas where debris and water can pool create hygiene risks. Good hospital walkway design minimises these: the roof should be pitched or profiled to drain cleanly, the frame should have no unnecessary horizontal members at a low level, and any seating should be of a design that is easy to wipe down.
Contractor access during installation. Installation on a live hospital site requires robust infection control protocols for the contractor's team. Confirm that your chosen manufacturer is comfortable working under HTM (Health Technical Memoranda) requirements for contractor management on NHS sites. This includes DBS checks for staff working on certain wards or near vulnerable patients, and compliance with the site's infection control policy.
Fire safety and means of escape
Any covered walkway that provides a means of escape from a hospital building must be designed to allow that function. This means:
The walkway must not impede fire escape routes. Any door that opens onto the walkway must have adequate clearance when fully open, and the walkway must not create a bottleneck on evacuation routes.
Materials must meet the fire performance requirements for external structures adjacent to buildings used as places of treatment. Polycarbonate roof panels on hospital walkways should meet a minimum BS EN 13501-1 classification of B-s1-d0 (or better). Confirm the fire classification of the roof material with the manufacturer before ordering.
The fire risk assessment for the building must be updated to include the walkway. If it has not been reviewed since the walkway was planned, that review should happen before installation.
NHS procurement frameworks
Procurement on NHS sites is typically subject to financial thresholds that determine whether a competitive tender is required. For capital works, most NHS trusts apply competitive tendering requirements above £25,000 to £50,000 depending on their Standing Financial Instructions.
A covered walkway supply and installation contract often falls within this range or above it. Check your trust's SFIs before proceeding with a single supplier.
Common frameworks used for this type of work include:
Crown Commercial Service (CCS) RM6089 Facilities Management and Workplace Services. Covers a broad range of estates and facilities work including external structures.
NHS Shared Business Services (NHS SBS). Provides access to frameworks for estates and facilities works including construction and refurbishment.
Local procurement. Where the value falls within the trust's direct award threshold, estates teams can procure directly with supporting quotes. Three quotes is the standard minimum for direct awards in most NHS trusts.
If you are managing a larger programme of walkway installations across multiple hospital buildings or a multi-site trust, a framework agreement with a single manufacturer can provide cost certainty, consistent specification, and simplified procurement governance.
Installation on a live hospital site
Hospital estates teams rightly treat disruption as a primary concern. A covered walkway installation is less disruptive than a building project, but it still involves groundworks, delivery vehicles, and a team of installers on site.
Things to confirm with any manufacturer before ordering:
Can they work in phases to keep the route usable during installation? A good manufacturer can sequence the installation so the route is only fully closed for a short period, with temporary measures in place for patient movement.
What is the expected on-site programme? Most standard hospital covered walkways take three to five days on site from groundworks to completion. Larger projects take longer.
Do their staff hold the required clearances for your site? Confirm whether the site requires DBS checks, annual training compliance (manual handling, fire awareness, infection control induction), or specific PPE. A manufacturer experienced in NHS work will have this in place.
Can they work around clinical activity? Noise-sensitive areas, restricted delivery times, and the need to avoid certain wings at certain hours are all standard constraints on hospital sites. Confirm they can accommodate them before committing.
For covered walkways connecting buildings across a wide hospital campus, or for walkways that span public roads or car parks, additional structural and planning considerations apply. We advise on these as part of the free site survey.
View our range of covered walkways for hospitals and healthcare sites or call 01704 547 321. We have installed walkways on NHS hospital sites, community hospitals, and private healthcare premises across the UK.
Managing Director, Alotek Shelters Ltd
About Alex Thomas
Managing Director of Alotek Shelters since 2021. Trained in CAD and design at Southampton Solent University (BSc, 2:1). Design, fabricate and install from the Lancashire workshop.